Featured project
Topaz 24, a luxury builder-floor residence in Gurugram.
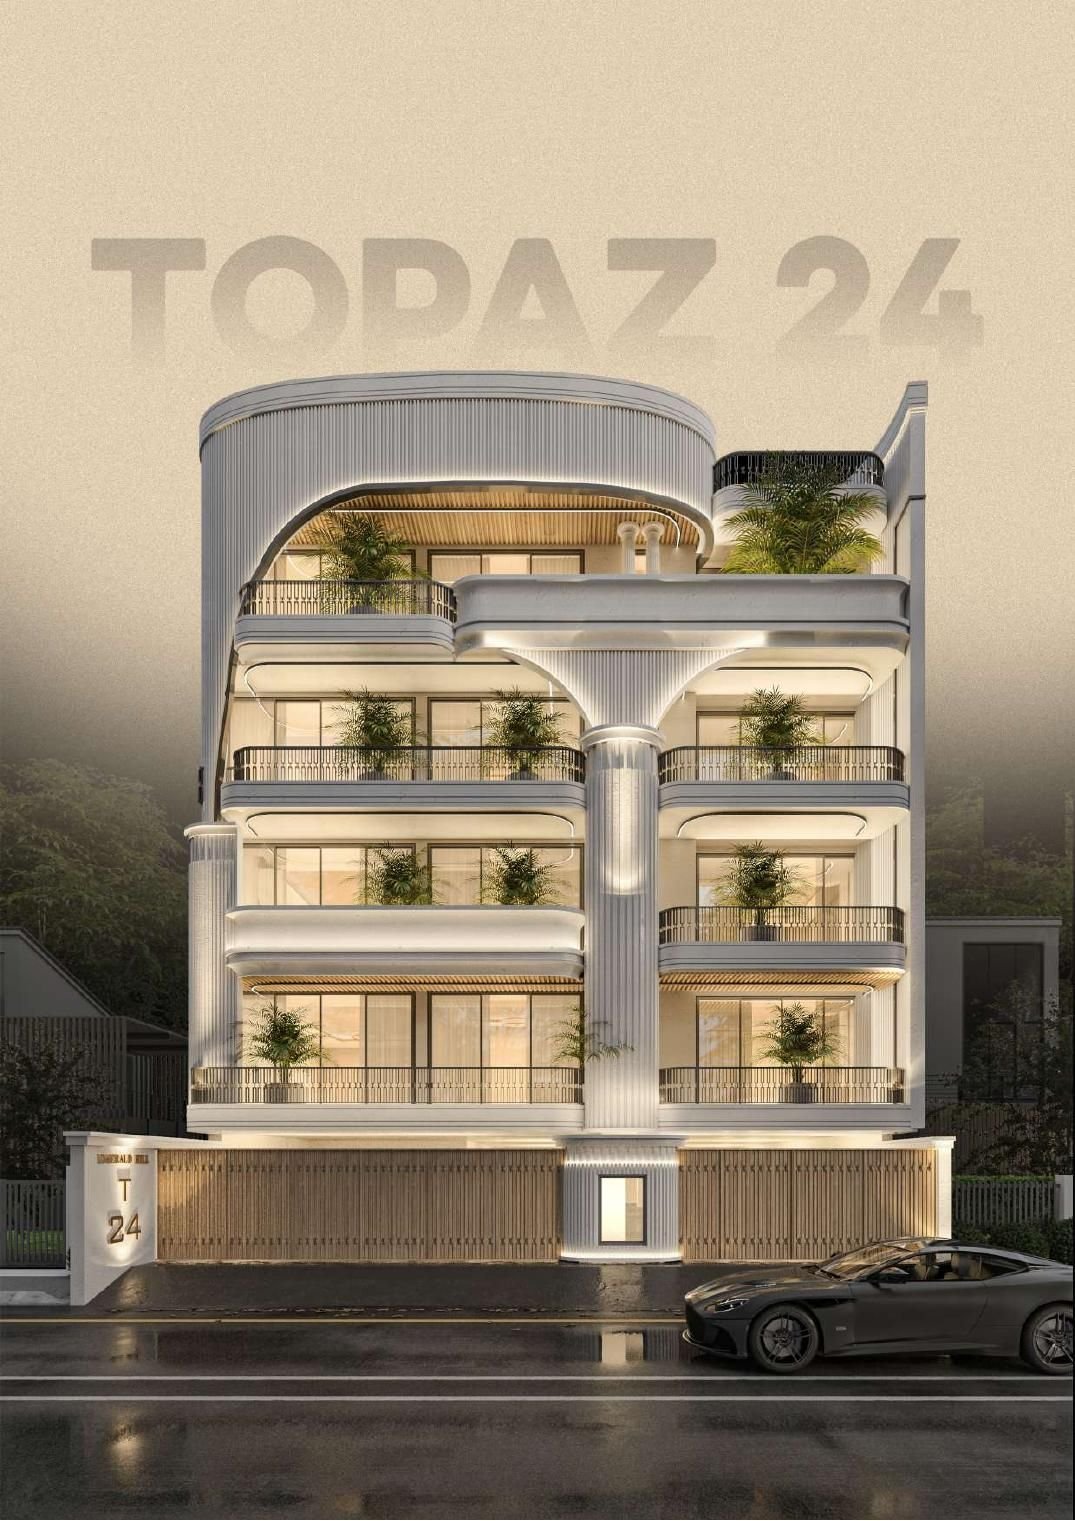
Topaz 24
Topaz 24 is a boutique low-rise residence with stilt-level parking, a private lift lobby and full-floor homes. The sample floor plan shows an expansive layout built around a central lounge and lobby.
- Master bedroom plus three further bedrooms, each with its own dressing area and toilet
- Drawing and dining area of about 450 sq ft, plus lounge, study and mandir niche
- Kitchen with utility, and wide balconies on both sides
- Stilt-floor parking, lift and 4-ft wide staircase
- Service area with four servant rooms and two toilets at stilt level
Source: developer brochure (Dubai Homes). Sizes and layouts are indicative and subject to approval. Ask us for current price, availability and RERA status.
Sample floor plan
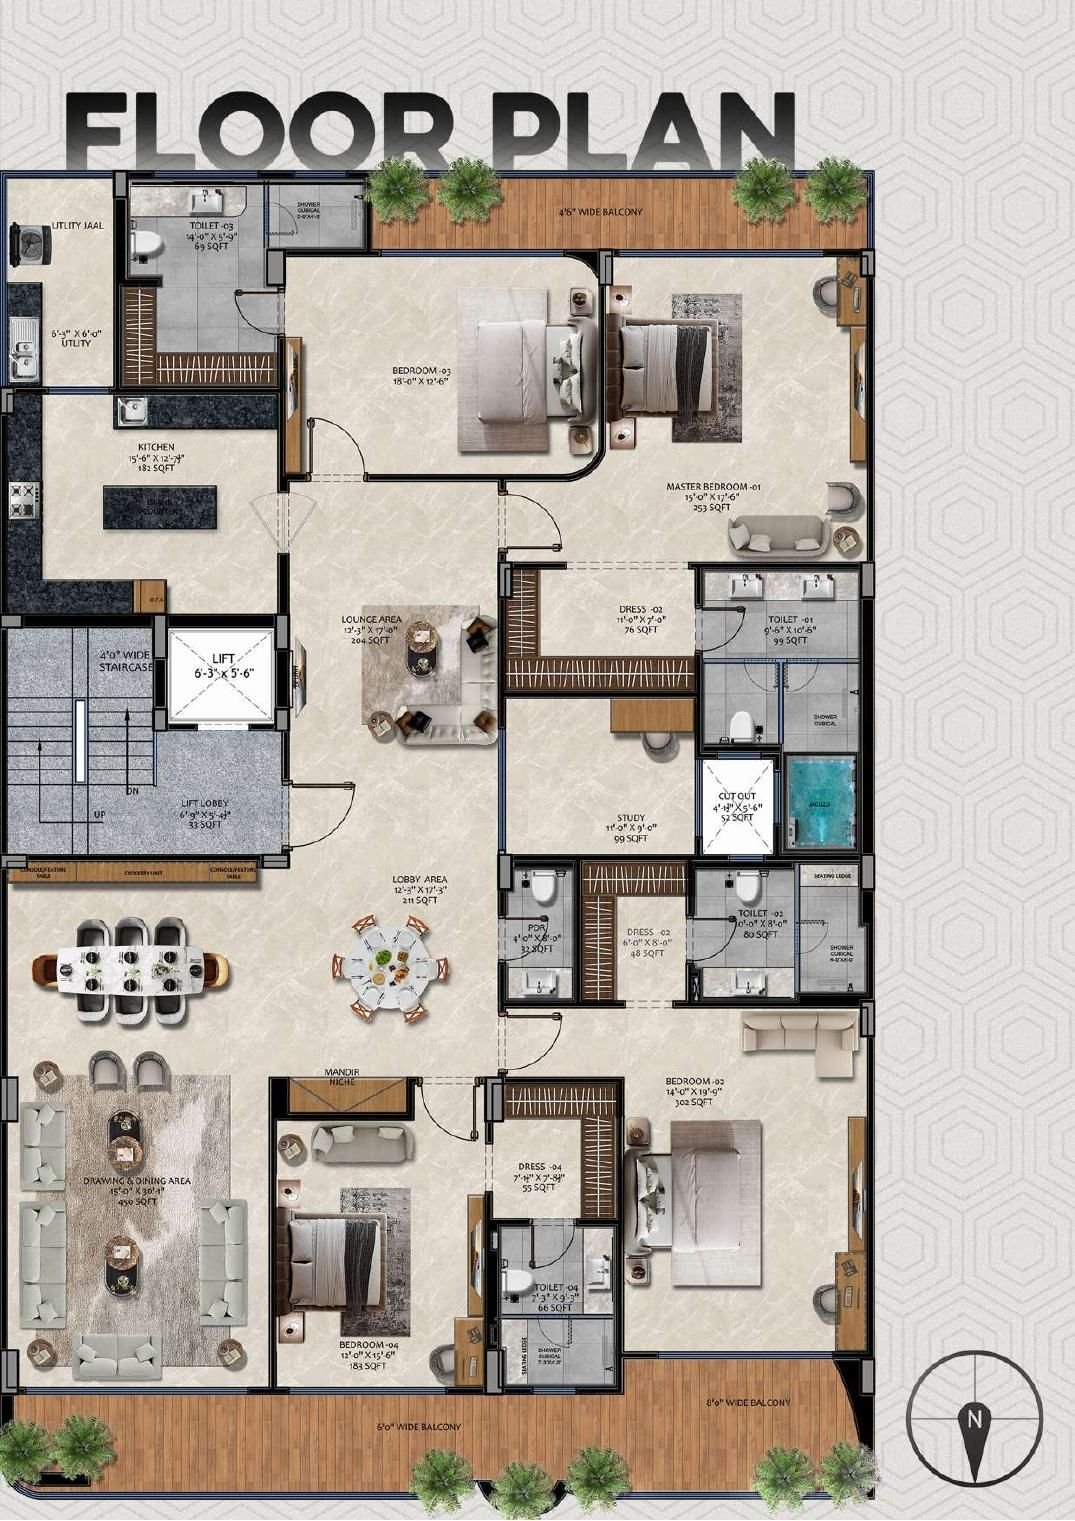
A typical floor of Topaz 24, with a 15'6" x 30'0" drawing and dining area, three-sided balconies and four bedroom suites.
Click the plan to enlarge.
Looking in Gurugram? Let's talk.
Tell us what you need. We reply within one working day.
Send an enquiry